
Price Reduction - New Construction - Eco Friendly
Address
2541 Nw 196th Street, Edmond, OK
Price
$ 320,000
Property Attributes
- MLS#1243010
- TypeSingle Family
- Listing Status Active
- CountyOKLAHOMA
- CityEdmond
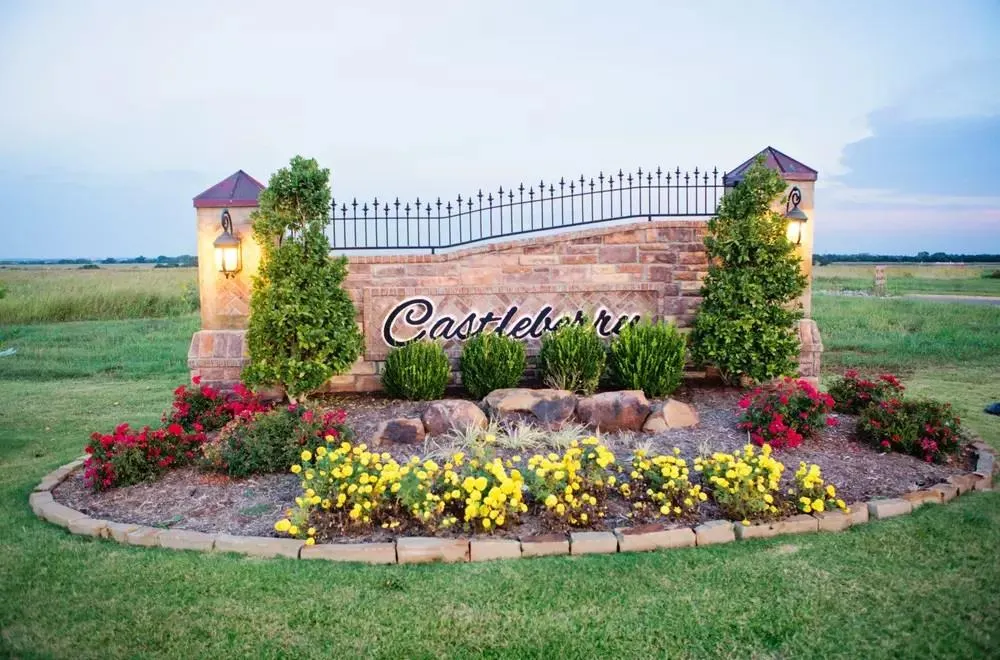
- NeighborhoodCastleberry
- Zip73012
- StyleTraditional
- Year Built2026
- Price$ 320,000
- Bedrooms3
- Full Bathrooms2
- Half Bathrooms0
- Sqr Footage1543
- Lot Size0.1389 Acres
Data Source:
Oklahoma City Metro MLS (OKCAR)
Property Description
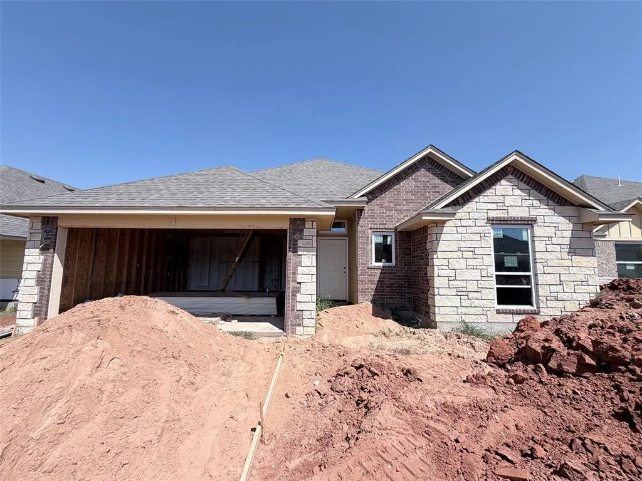
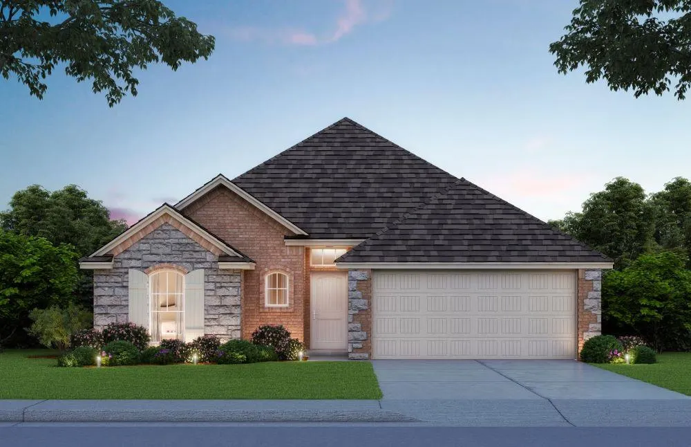
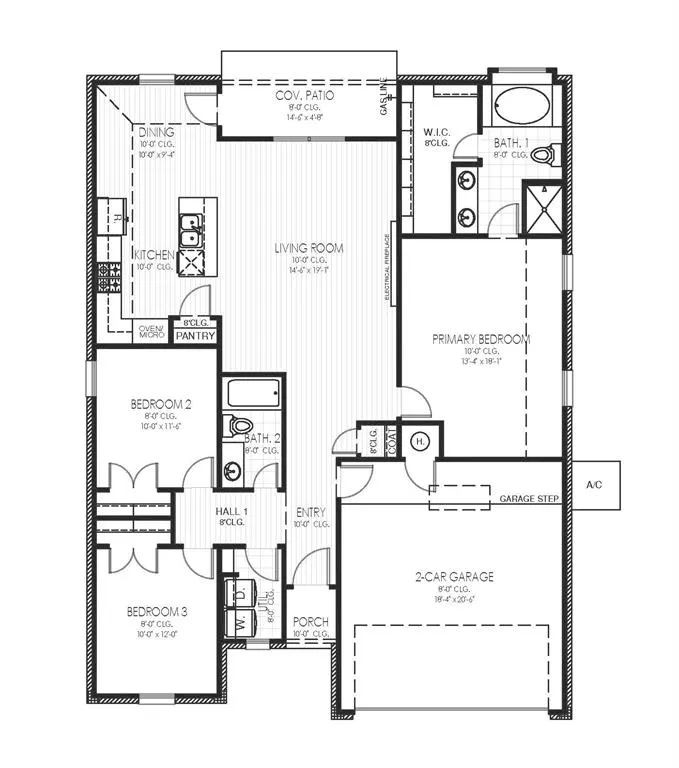
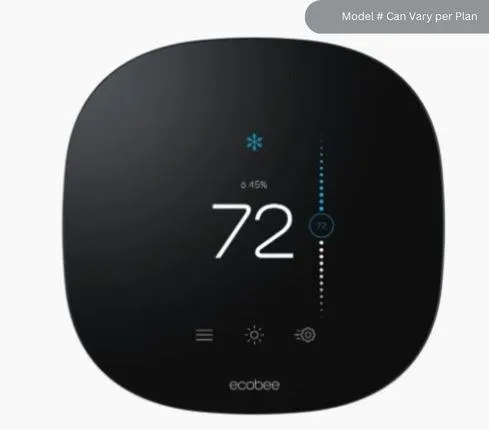
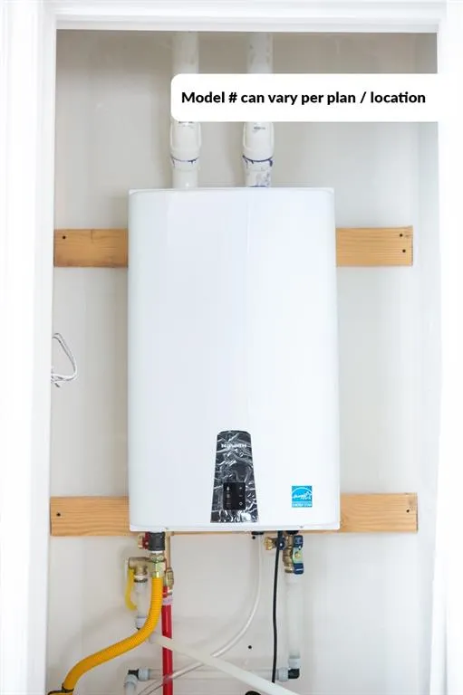
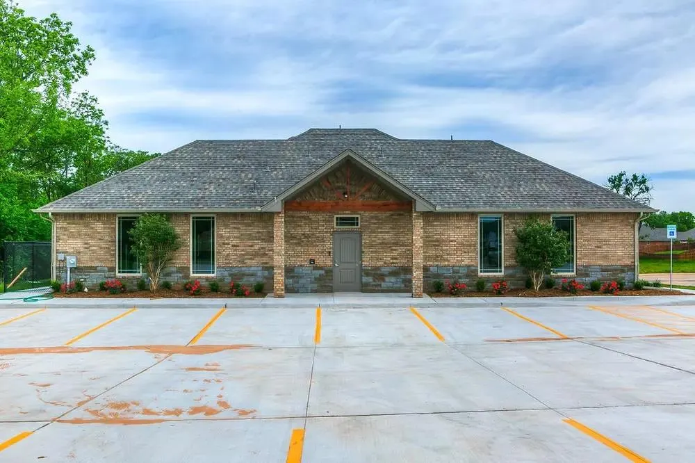
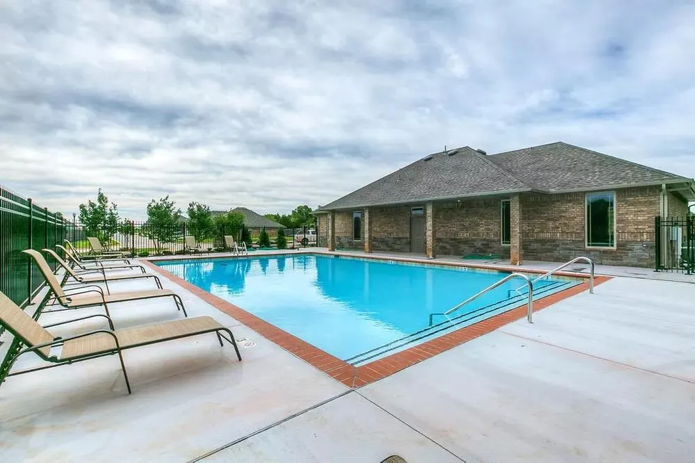
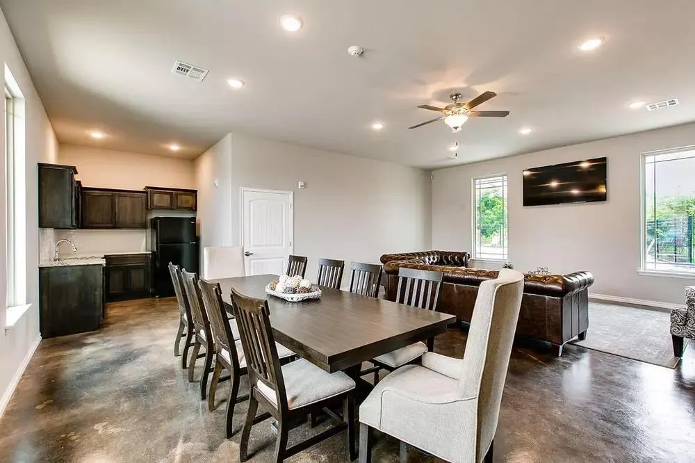
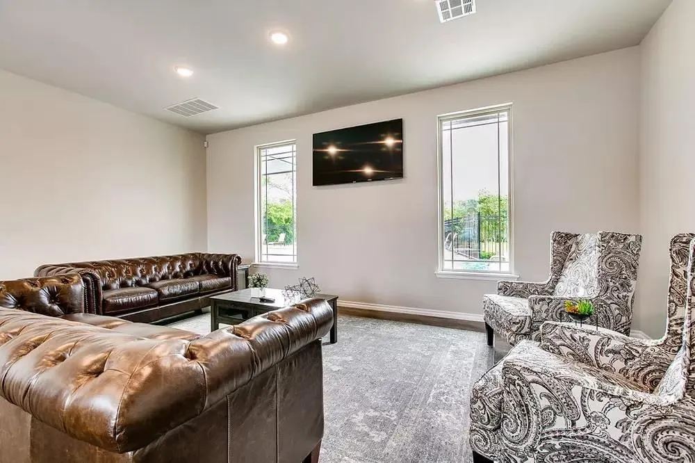
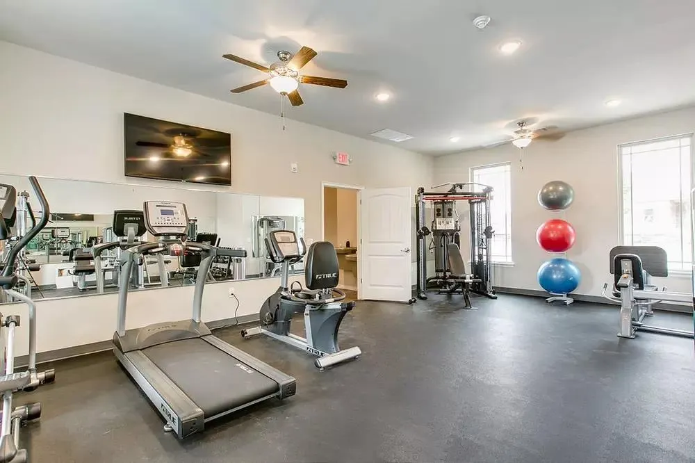
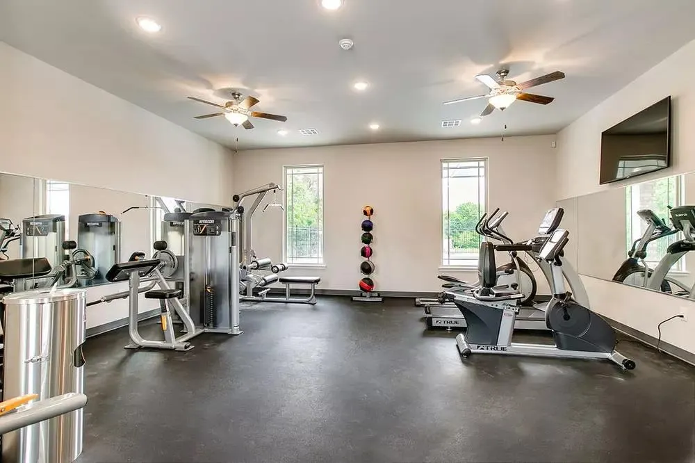
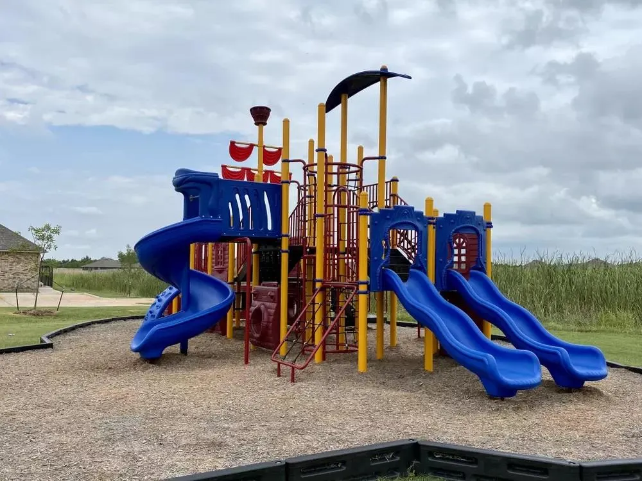
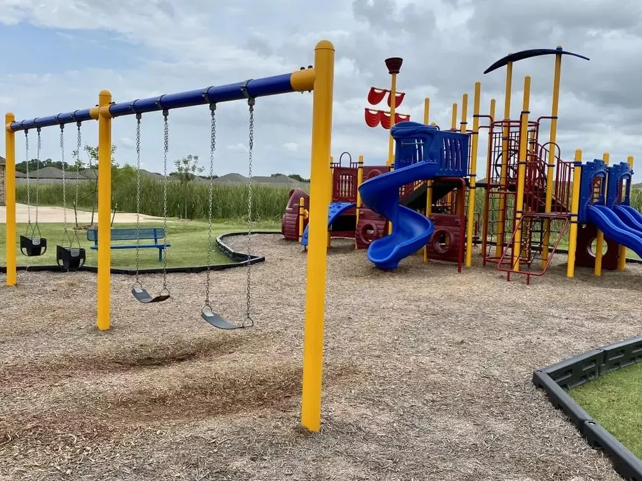
Discover the possibilities of new construction living in Castleberry with this thoughtfully designed three bedroom two bath home offering 1543 square feet and a two car garage. The open plan creates an inviting flow for everyday living and entertaining with warm wood look tile connecting the main living spaces and a beautiful fireplace adding a welcoming focal point. The kitchen is designed to make daily routines easier with custom wood cabinetry, under cabinet lighting, quartz countertops, a large island with extra storage, a farmhouse style sink and built in stainless steel appliances. The spacious primary suite offers a relaxing retreat with a large soaking tub separate tiled shower, dual sink vanity and roomy closet. The utility room adds practical storage with cabinets and built in shelving while the covered back patio provides an enjoyable space for morning coffee outdoor dining or winding down at the end of the day. Energy efficient features include a high efficiency tankless water heater low E windows, LED lighting, radiant barrier roof decking, insulated components and a high efficiency furnace and air conditioning system. This home also includes smart features such as a WiFi enabled thermostat and WiFi enabled garage door opener with battery backup. Additional features include full sod and enhanced landscape package and a finished two car garage. The home carries a HERS Index rating of 46 based on the listing information. Castleberry is located just off 192nd Street between Penn and May and offers a clubhouse with fitness center, gathering hall and kitchen along with a pool, playground, sidewalks and well maintained streets. This home is currently listed for completion in December 2026. Schedule a private tour and experience the comfort convenience and possibilities of this new home for yourself!
| Elementary School | Middle School | High School |
|---|---|---|
| Prairie Vale ES | Deer Creek MS | Deer Creek HS |
| Price History | |
|---|---|
| 8/6/2026 | Listed $331,806 |
| 9/16/2026 | 4$320,000 |
General Features
| Heating | Natural Gas |
|---|---|
| Cooling | Electric |
| Utilities | Cable Available,Electricity Available,Natural Gas Available,Public |
| Possession | Funding |
| Roof | Shingle |
| Appliances | Dishwasher,Disposal,Microwave |
| HOA Fee | 375 |
| Garage Spaces | 2 |
| Association Fee Includes | Greenbelt,Pool,Recreation Facility |
| Architectural Style | Traditional |
| Construction Materials | Brick & Frame |
| Year Built | 2026 |
| Property Subtype | Single Family Residence |
| County | Oklahoma |
| Property Type | Residential |
| Total Rooms | 2 |
| Full Baths | 2 |
| Status | Active |
| Directions | Located on NW 192nd Street (Danforth) between May and Penn on the north side of NW 192nd Street. |
| High School | Deer Creek HS |
| City | Edmond |
| Disclosures | Exempt |
| High School District | Deer Creek |
| Lot Size Square Feet | 6050 |
| Elementary School | Prairie Vale ES |
| Home Warranty Y/N | Yes |
| Middle/Junior High School | Deer Creek MS |
| Builder Name | Home Creations |
| Standard Status | Active |
| Tax Lot | 16 |
Interior Features
| Interior Amenities | Ceiling Fan(s),Combo Woodwork |
|---|---|
| Flooring | Combo,Carpet,Tile |
| Total Fireplaces | 1 |
| Fireplace Features | Electric |
| Total Bedrooms | 3 |
| LivingAreaSource | Builder |
| Total Baths | 2 |
Exterior Features
| Lot Features | Cul-De-Sac |
|---|---|
| Foundation Details | Slab |
| Lot Size Acres | 0.1389 |
Amenities
- Foreclosure
- Views
- Short Sale
- New Construction
- Adult 55+
- Lease To Own
- No HOA Fees
- Furnished
- Primary On Main
- Air Conditioning
- Seller Finance
- Green
- Fixer Upper
- Horse
- Golf
- Fireplace
- Deck
- Garage
- Basement
- Pool
Property vs Single Family Average in 73012
Price
Year Built
Visits
In The Neighborhood
Open House
Edmond
$ 334,900
- Type
- Single Family
- Size
- 1,689 SqFt
- Rooms
- 3 Beds + 2 Baths
Central Oklahoma Real Estate 405-445-8361
Open House
Edmond
$ 340,000
- Type
- Single Family
- Size
- 1,543 SqFt
- Rooms
- 3 Beds + 2 Baths
Central Oklahoma Real Estate 405-445-8361
Open House
Edmond
$ 365,000
- Type
- Single Family
- Size
- 1,875 SqFt
- Rooms
- 3 Beds + 2 Baths
Central Oklahoma Real Estate 405-445-8361
Open House
Edmond
$ 345,000
- Type
- Single Family
- Size
- 1,722 SqFt
- Rooms
- 3 Beds + 2 Baths
Central Oklahoma Real Estate 405-445-8361
Reduced
Edmond
$ 415,000
- Type
- Single Family
- Size
- 2,219 SqFt
- Rooms
- 3 Beds + 2.5 Baths
Central Oklahoma Real Estate 405-445-8361
Open House
Edmond
$ 390,000
- Type
- Single Family
- Size
- 2,030 SqFt
- Rooms
- 4 Beds + 2.5 Baths
Central Oklahoma Real Estate 405-445-8361
Reduced
Edmond
$ 345,000
- Type
- Single Family
- Size
- 1,701 SqFt
- Rooms
- 4 Beds + 2 Baths
Central Oklahoma Real Estate 405-445-8361
Reduced
Edmond
$ 360,000
- Type
- Single Family
- Size
- 1,875 SqFt
- Rooms
- 3 Beds + 2 Baths
Central Oklahoma Real Estate 405-445-8361
Reduced
Edmond
$ 350,000
- Type
- Single Family
- Size
- 1,722 SqFt
- Rooms
- 3 Beds + 2 Baths
Central Oklahoma Real Estate 405-445-8361
Reduced
Edmond
$ 320,000
- Type
- Single Family
- Size
- 1,543 SqFt
- Rooms
- 3 Beds + 2 Baths
Central Oklahoma Real Estate 405-445-8361
Reduced
Edmond
$ 340,000
- Type
- Single Family
- Size
- 1,689 SqFt
- Rooms
- 3 Beds + 2 Baths
Central Oklahoma Real Estate 405-445-8361
Open House
Edmond
$ 345,000
- Type
- Single Family
- Size
- 1,701 SqFt
- Rooms
- 4 Beds + 2 Baths
Central Oklahoma Real Estate 405-445-8361
 Copyright© 2026 MLSOK, Inc. listing content is believed to be accurate but is not guaranteed. Subject to verification by all parties. The listing information being provided is for consumers personal, non?commercial use and may not be used for any purpose other than to identify prospective properties consumers may be interested in purchasing. This listing data is copyrighted and may not be transmitted, retransmitted, copied, framed, repurposed, or altered in any way for any other site, individual
